
Classic House
Old Street, London EC1
Key facts
- Location
- Classic House, 174–180 Old Street, London EC1V 9BP
- Client
- Maurice Investments
- Contractor
- Barwin Building Services Ltd
- Contract
- JCT Intermediate Building Contract
- Contract value
- Original £450,000, final £750,000
- Duration
- Extended from 4 months to 8 months
- Role
- Contract Administrator, CDM Coordinator, Client’s Representative, Clerk of Works
- Completion
- November 2025
Project overview
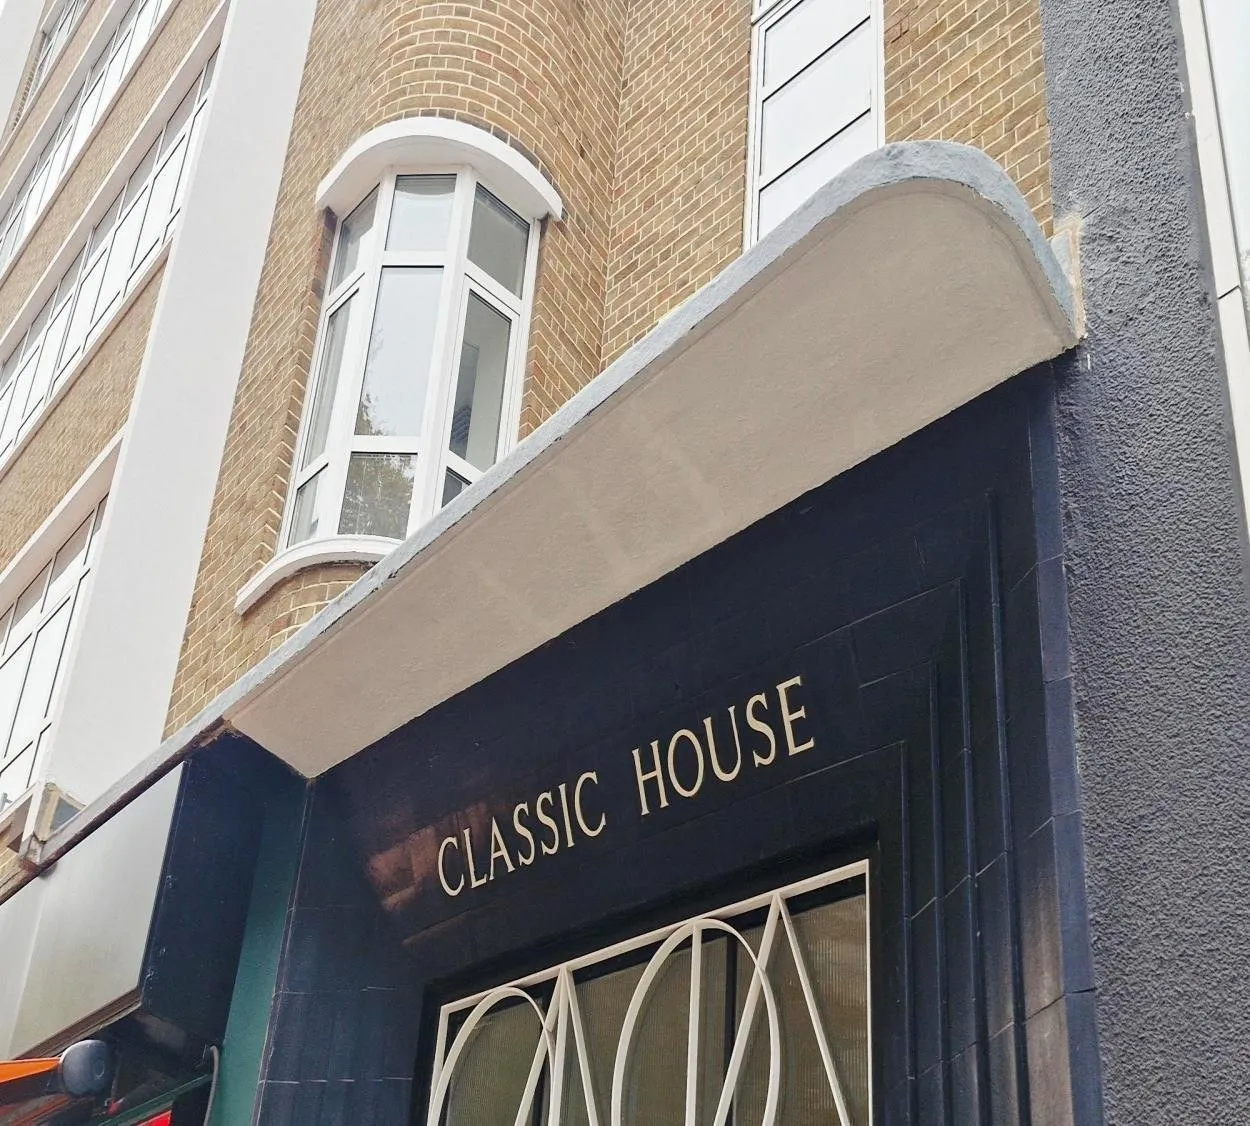
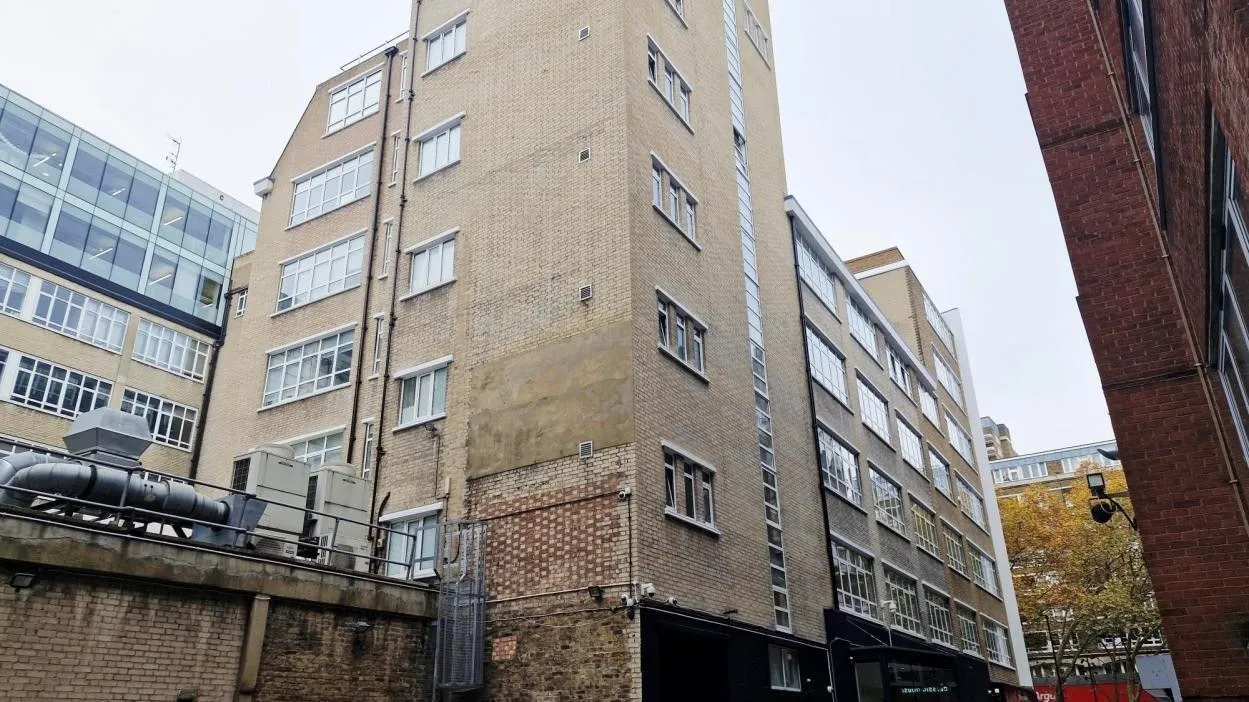
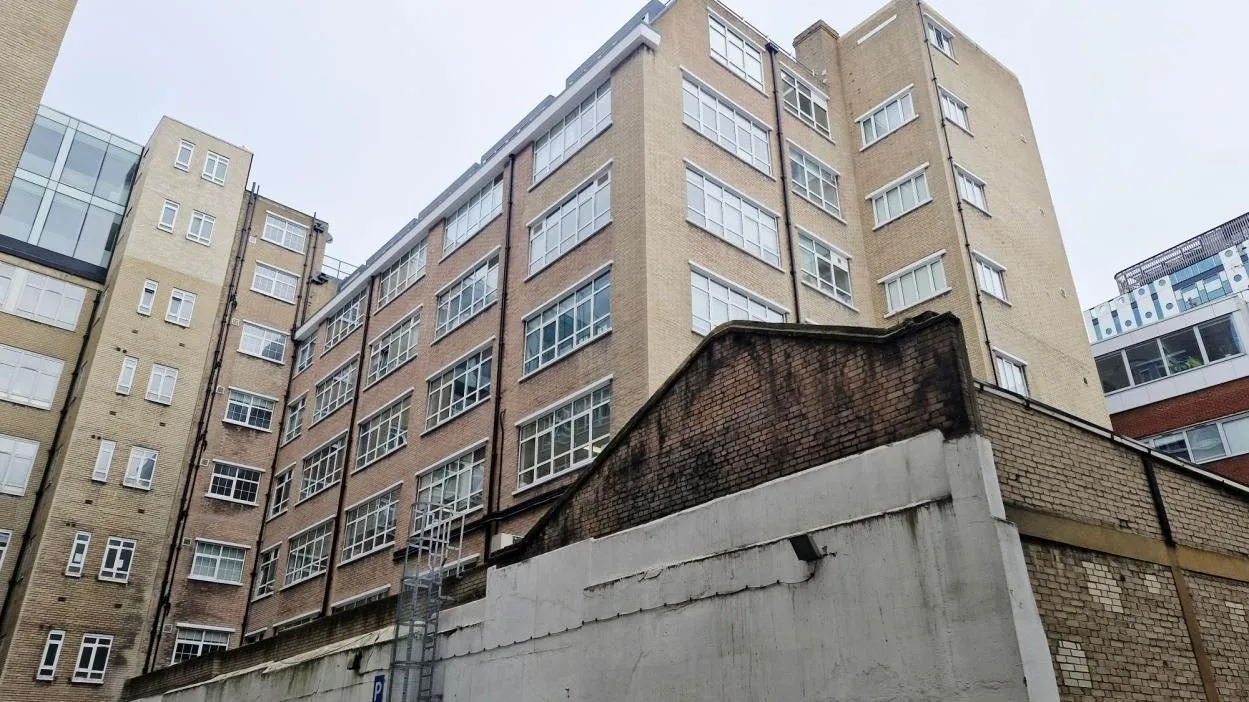
Classic House is a six-storey reinforced concrete commercial building situated on Old Street, London EC1.
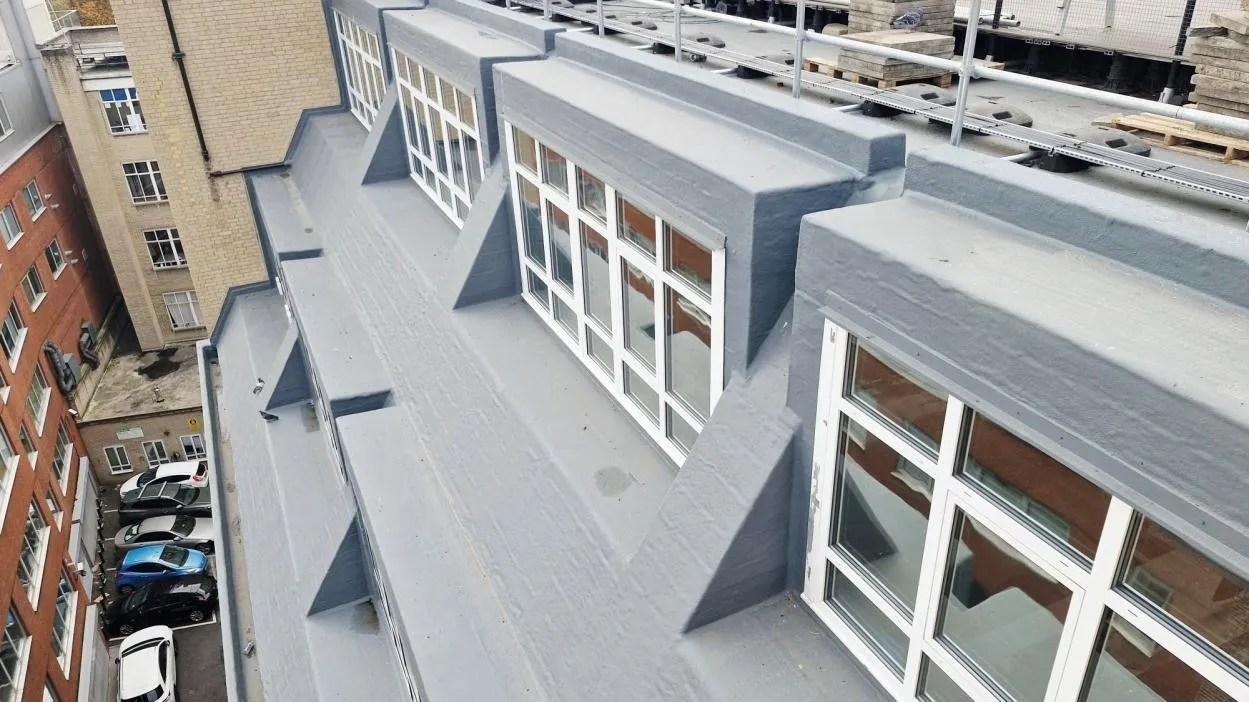
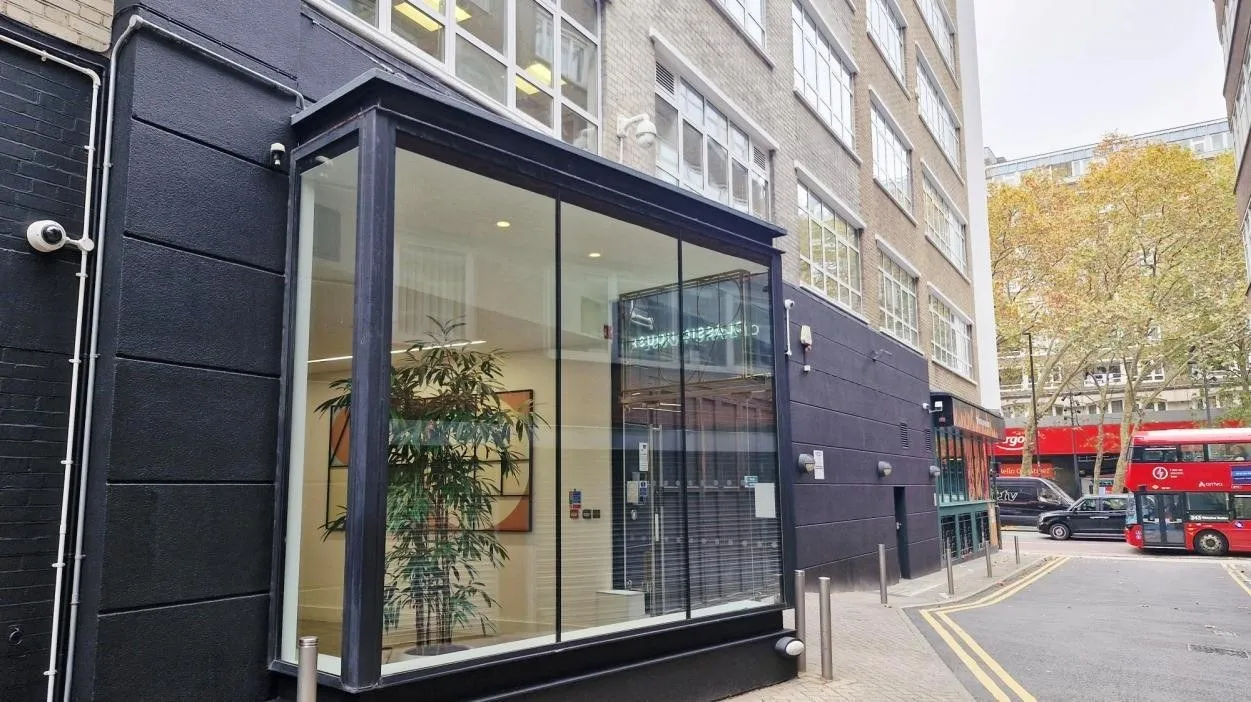
The works included a complete re-covering of the existing concrete slab mansard roof, extensive reinforced concrete repairs, and localised façade, window and brickwork restoration. The building remained occupied throughout the works, including a sports bar at ground-floor level, requiring careful planning to minimise disruption and ensure public safety.
Scope of works
The principal elements of work comprised:
- Removal and replacement of roof coverings to the 6th-floor mansard roof
- Concrete repair to the reinforced concrete (RC) frame, including decorative fins, columns, window heads and sills
- Localised repointing and brickwork repair to parapets and damaged masonry areas
- Repainting of all painted and rendered surfaces, including Crittall windows and metalwork
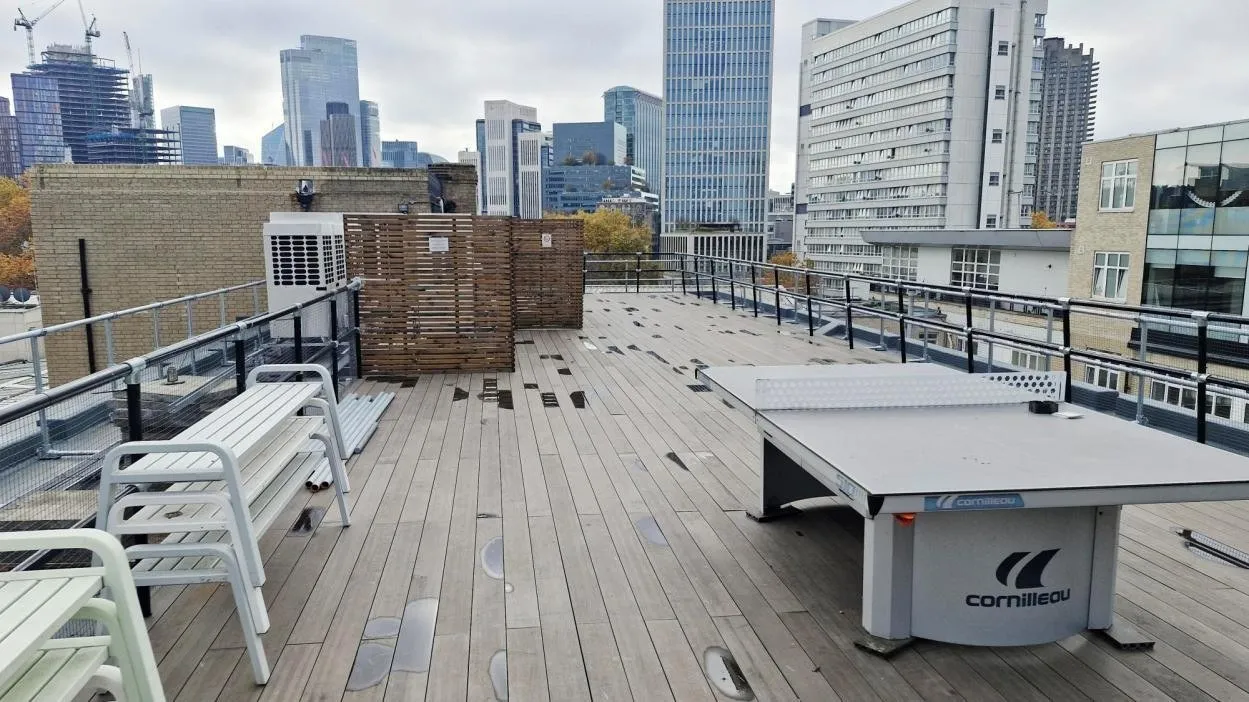
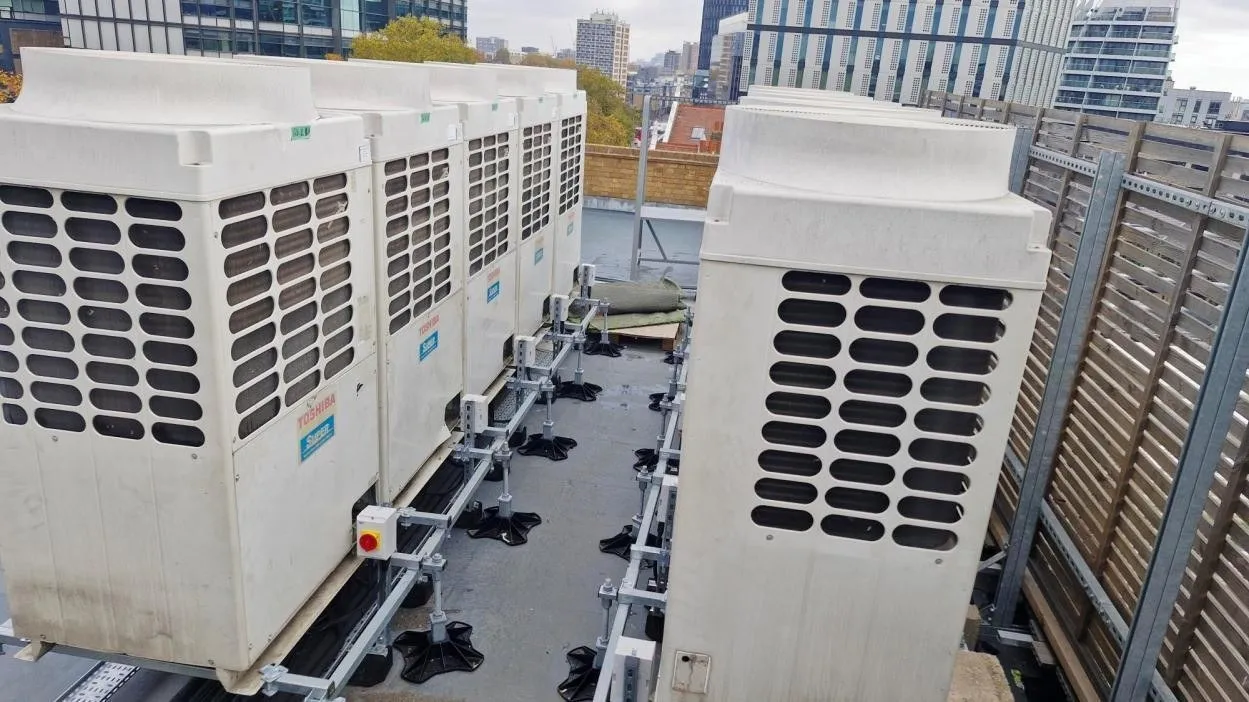
- Re-siting, repair, and replacement of air-conditioning and plant units, including new pipework and electrical connections
- Approximately 10% of the overall project cost related to unforeseen mechanical works associated with the relocation and reinstatement of air-conditioning systems, much of which required redesign and unplanned procurement
- Removal and replacement of pigeon netting
Specialist products and quality assurance
Two major specialist systems were incorporated into the project:
Mapei concrete repair system: the concrete repairs were carried out using a Mapei proprietary repair product, which required independent quality control by an accredited Mapei representative to ensure compliance with the manufacturer’s specification and to obtain a 10-year product guarantee. The quality inspections and certification were successfully completed and the guarantee issued at project completion.
Proteus flat roof system: the roof re-covering utilised the Proteus waterproofing system, which similarly required independent verification and certification to obtain the manufacturer’s product guarantee. This process was managed through liaison with the manufacturer’s technical representatives, with the guarantee also secured upon completion.
Both guarantees formed part of the final handover documentation to the client, ensuring long-term protection and assurance of product performance.
Role and responsibilities
I was engaged by the client to act as Contract Administrator, CDM Coordinator, Client’s Appointed Representative, and Clerk of Works. My key responsibilities included:
- Preparation and issue of tender documentation and management of the competitive tender process
- Contract administration under the JCT Intermediate Building Contract, including instructions, valuations, extensions of time, and certification
- Coordination of design elements, including mechanical and roofing details
- Monitoring site progress, workmanship, and compliance with specifications
- Ensuring CDM 2015 compliance, maintaining the Health and Safety File and Construction Phase Plan
- Coordination of independent quality inspections for the Mapei and Proteus systems
- Management of stakeholder communications and tenant liaison, in conjunction with the building manager and property manager
Project challenges
The project presented several significant challenges:
- Greater-than-anticipated deterioration to the reinforced concrete frame, requiring extensive additional remedial works
- Complexity of re-routing and reinstating air-conditioning systems, many of which failed and required replacement
- Restricted working hours due to noise and dust control requirements in an occupied commercial environment
- Constraints on scaffold use and access, as the building is situated on a busy central London street, requiring close coordination with local authorities and careful planning of material deliveries and pedestrian management
- Cost and time overruns resulting from unforeseen conditions and operational limitations
Outcome
Despite these challenges, the project was successfully completed to a high standard, with all manufacturers’ guarantees and quality documentation secured. The final contract sum was agreed at £750,000, reflecting the additional scope and plant replacement requirements.
The refurbishment has significantly enhanced the building’s longevity, performance, and appearance, and the client expressed full satisfaction with the outcome. The project demonstrated effective management of unforeseen issues, complex contract administration, and coordination of specialist works under live building and urban, central London site constraints.
Photographs
Contact
For enquiries about a survey, building defect or proposed project, please email a brief description of what you need, including the property address and any relevant photographs or drawings.
Discuss your property or project