
Farnham Road
Bishop’s Stortford, Hertfordshire
Key facts
- Location
- Farnham Road, Bishop’s Stortford, Hertfordshire
- Client
- Animal Rescue Charity
- Contract
- JCT Intermediate Building Contract with Contractor’s Design
- Contract value
- Circa £400,000, plus landscaping
- Role
- Project Manager and Contract Administrator
- Completion
- On time and within budget
Project overview
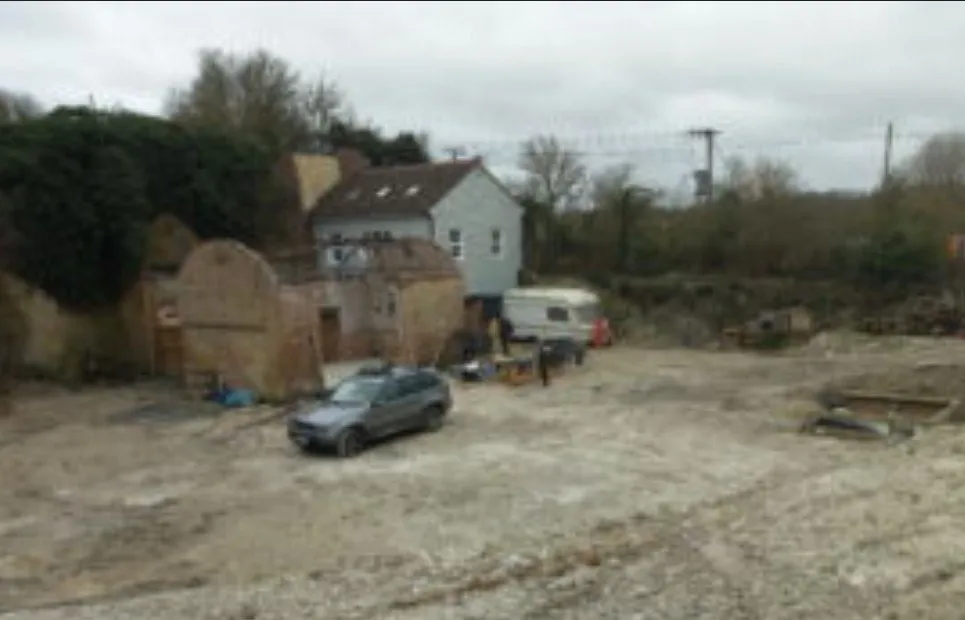
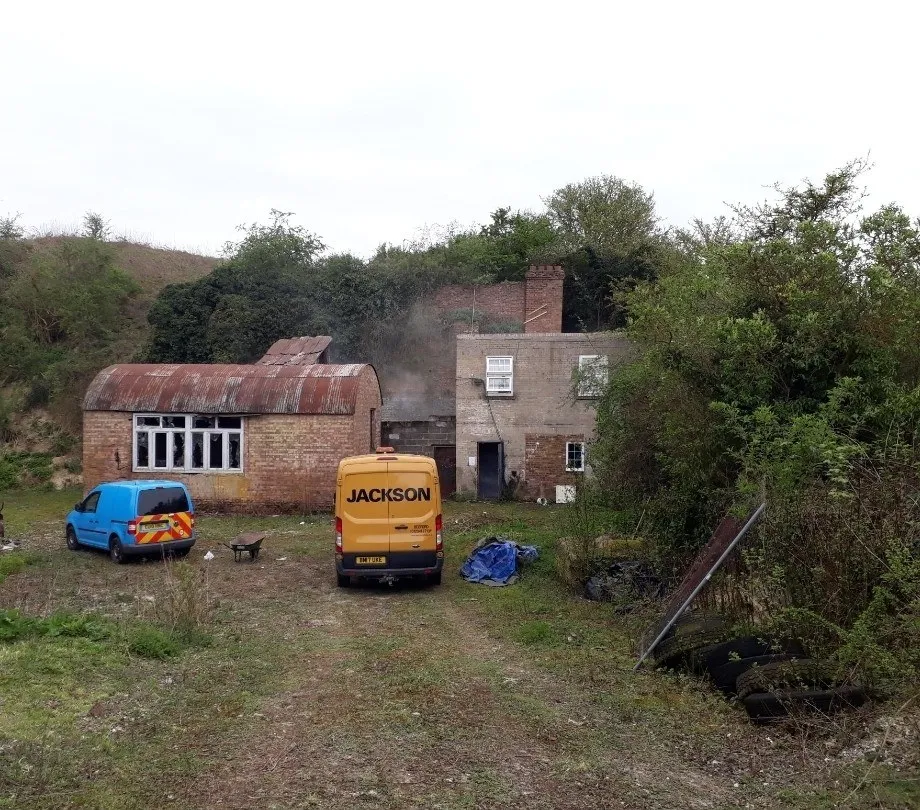
This project involved the redevelopment and environmental rehabilitation of a 7-acre derelict site at Farnham Road, Bishop’s Stortford, Hertfordshire. The site had a long industrial history, having operated as a lime quarry and kiln, before later being used as a car mechanics workshop and scrapyard, suffering over time from illegal dumping and severe ground contamination.
Upon acquisition by the Animal Rescue Charity in 2007, the client undertook extensive soil analysis and contamination testing over a six-year period to discharge preliminary planning conditions. Full planning consent was achieved in 2017, and following an extended period of design development and funding arrangements, construction commenced in 2017 with a programme of site clearance and remediation, with completion and occupation in 2020.
Scope of works
The overall scope included:
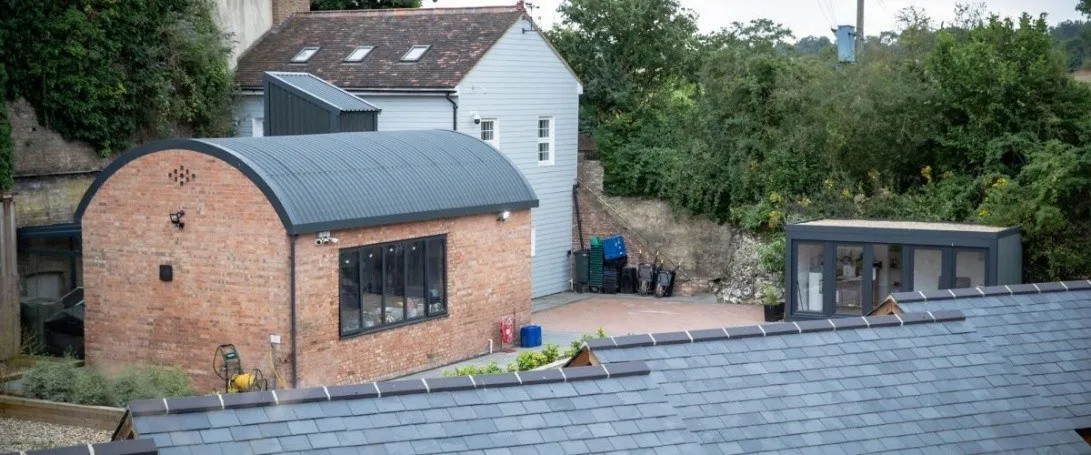
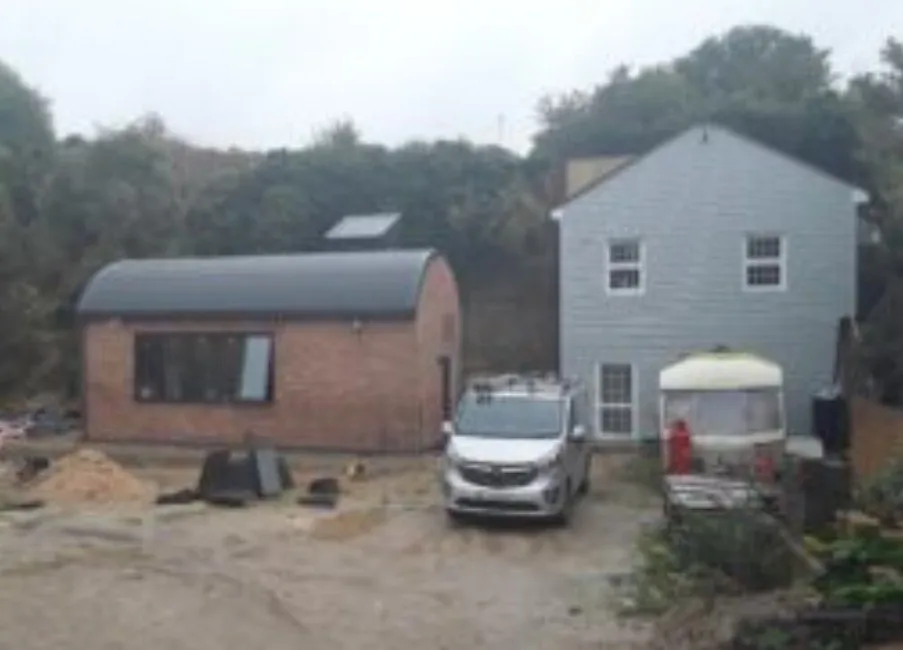
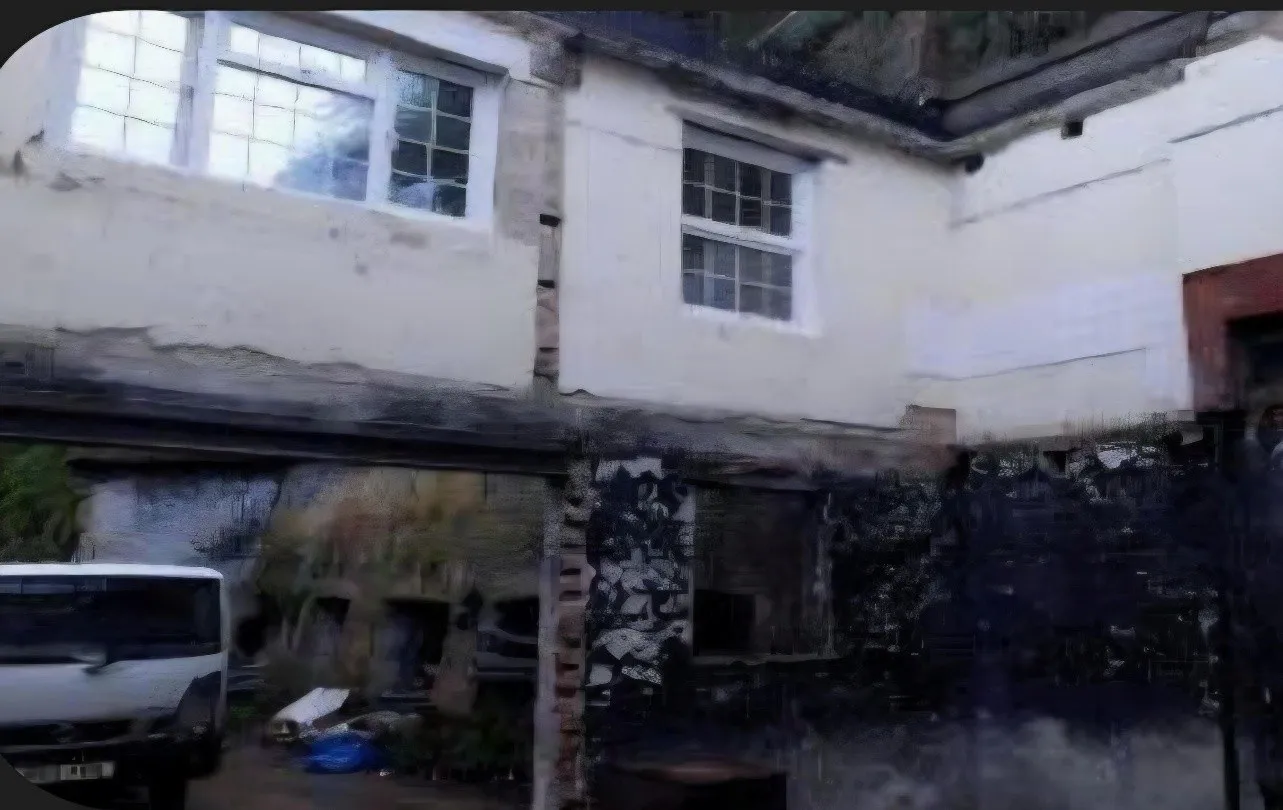
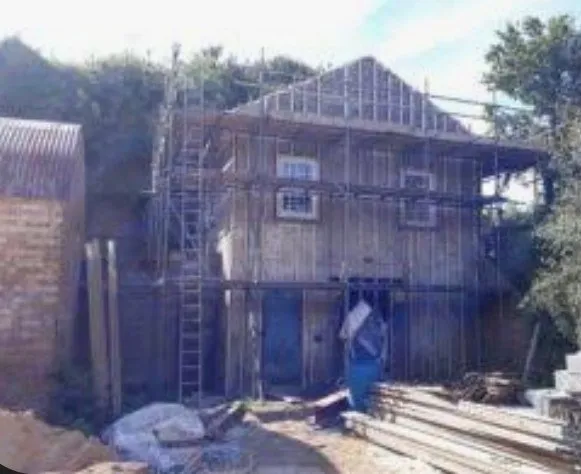
The works comprised the restoration and adaptation of existing historic structures alongside new construction and site infrastructure works. The existing buildings included a two-storey masonry cottage, formerly the kiln owner’s office or residence, which had suffered fire damage and was later altered with a poured concrete flat roof; and an Anderson shelter with a corrugated tin arched roof and chute, historically used as a lime kiln loading bay, which was of particular heritage interest.
The conservation and historic officers, as well as local history groups, were involved from the outset. The Anderson shelter was retained and upgraded, improving its structural stability, thermal performance, and aesthetic appearance, in line with heritage guidance.
- Full refurbishment of the cottage, including replacement of all internal timber structures and staircase, a new historically appropriate slate pitched roof, and reconfiguration to create an open-plan internal layout
- Addition of a glazed canopy to the former kiln yard
- Refurbishment and thermal upgrading of the Anderson shelter
- Construction of timber kennel units, cattery, poultry shed, and temporary storage structures
- Installation of extensive site drainage and hard and soft landscaping works
Role and responsibilities
I was engaged by the client to act as Project Manager and Contract Administrator for the works, appointed under a JCT Intermediate Building Contract with Contractor’s Design. My duties included:
- Managing the tender process and assisting with contractor selection through competitive tendering
- Administering the contract and overseeing day-to-day site management
- Monitoring progress, costs, and quality throughout the works
- Liaising closely with the local planning, conservation, and heritage officers to ensure compliance
- Managing design coordination for elements falling under the contractor’s design responsibility, in particular the new roof for the Anderson shelter
- Facilitating monthly valuations, instructions, and certification
- Overseeing completion, retention release, and defect resolution
Project challenges
- Managing the difficult site topography and significant level changes across the 7-acre site
- Working with chalk subsoil of high plasticity, which complicated excavation and the formation of retaining elements
- Delivering a heritage-sensitive refurbishment under conservation scrutiny while ensuring modern standards of performance
- Addressing planning limitations on parking provision due to highway safety concerns
Outcome
The project was completed on time and within budget, meeting all client expectations. The contractors were paid in full, less a 5% retention which was released following the expiry of the defects liability period. The finished scheme provided a functional and sympathetic redevelopment for the Animal Rescue Charity, allowing them to relocate operations from their previous site.
The project was well received by the local conservation and history groups, featured in local newspapers and historic society newsletters, and is recognised as an example of successful small-scale heritage-led regeneration. Following its success, I have continued to collaborate with the appointed contractors on subsequent projects.
Photographs
Contact
For enquiries about a survey, building defect or proposed project, please email a brief description of what you need, including the property address and any relevant photographs or drawings.
Discuss your property or project